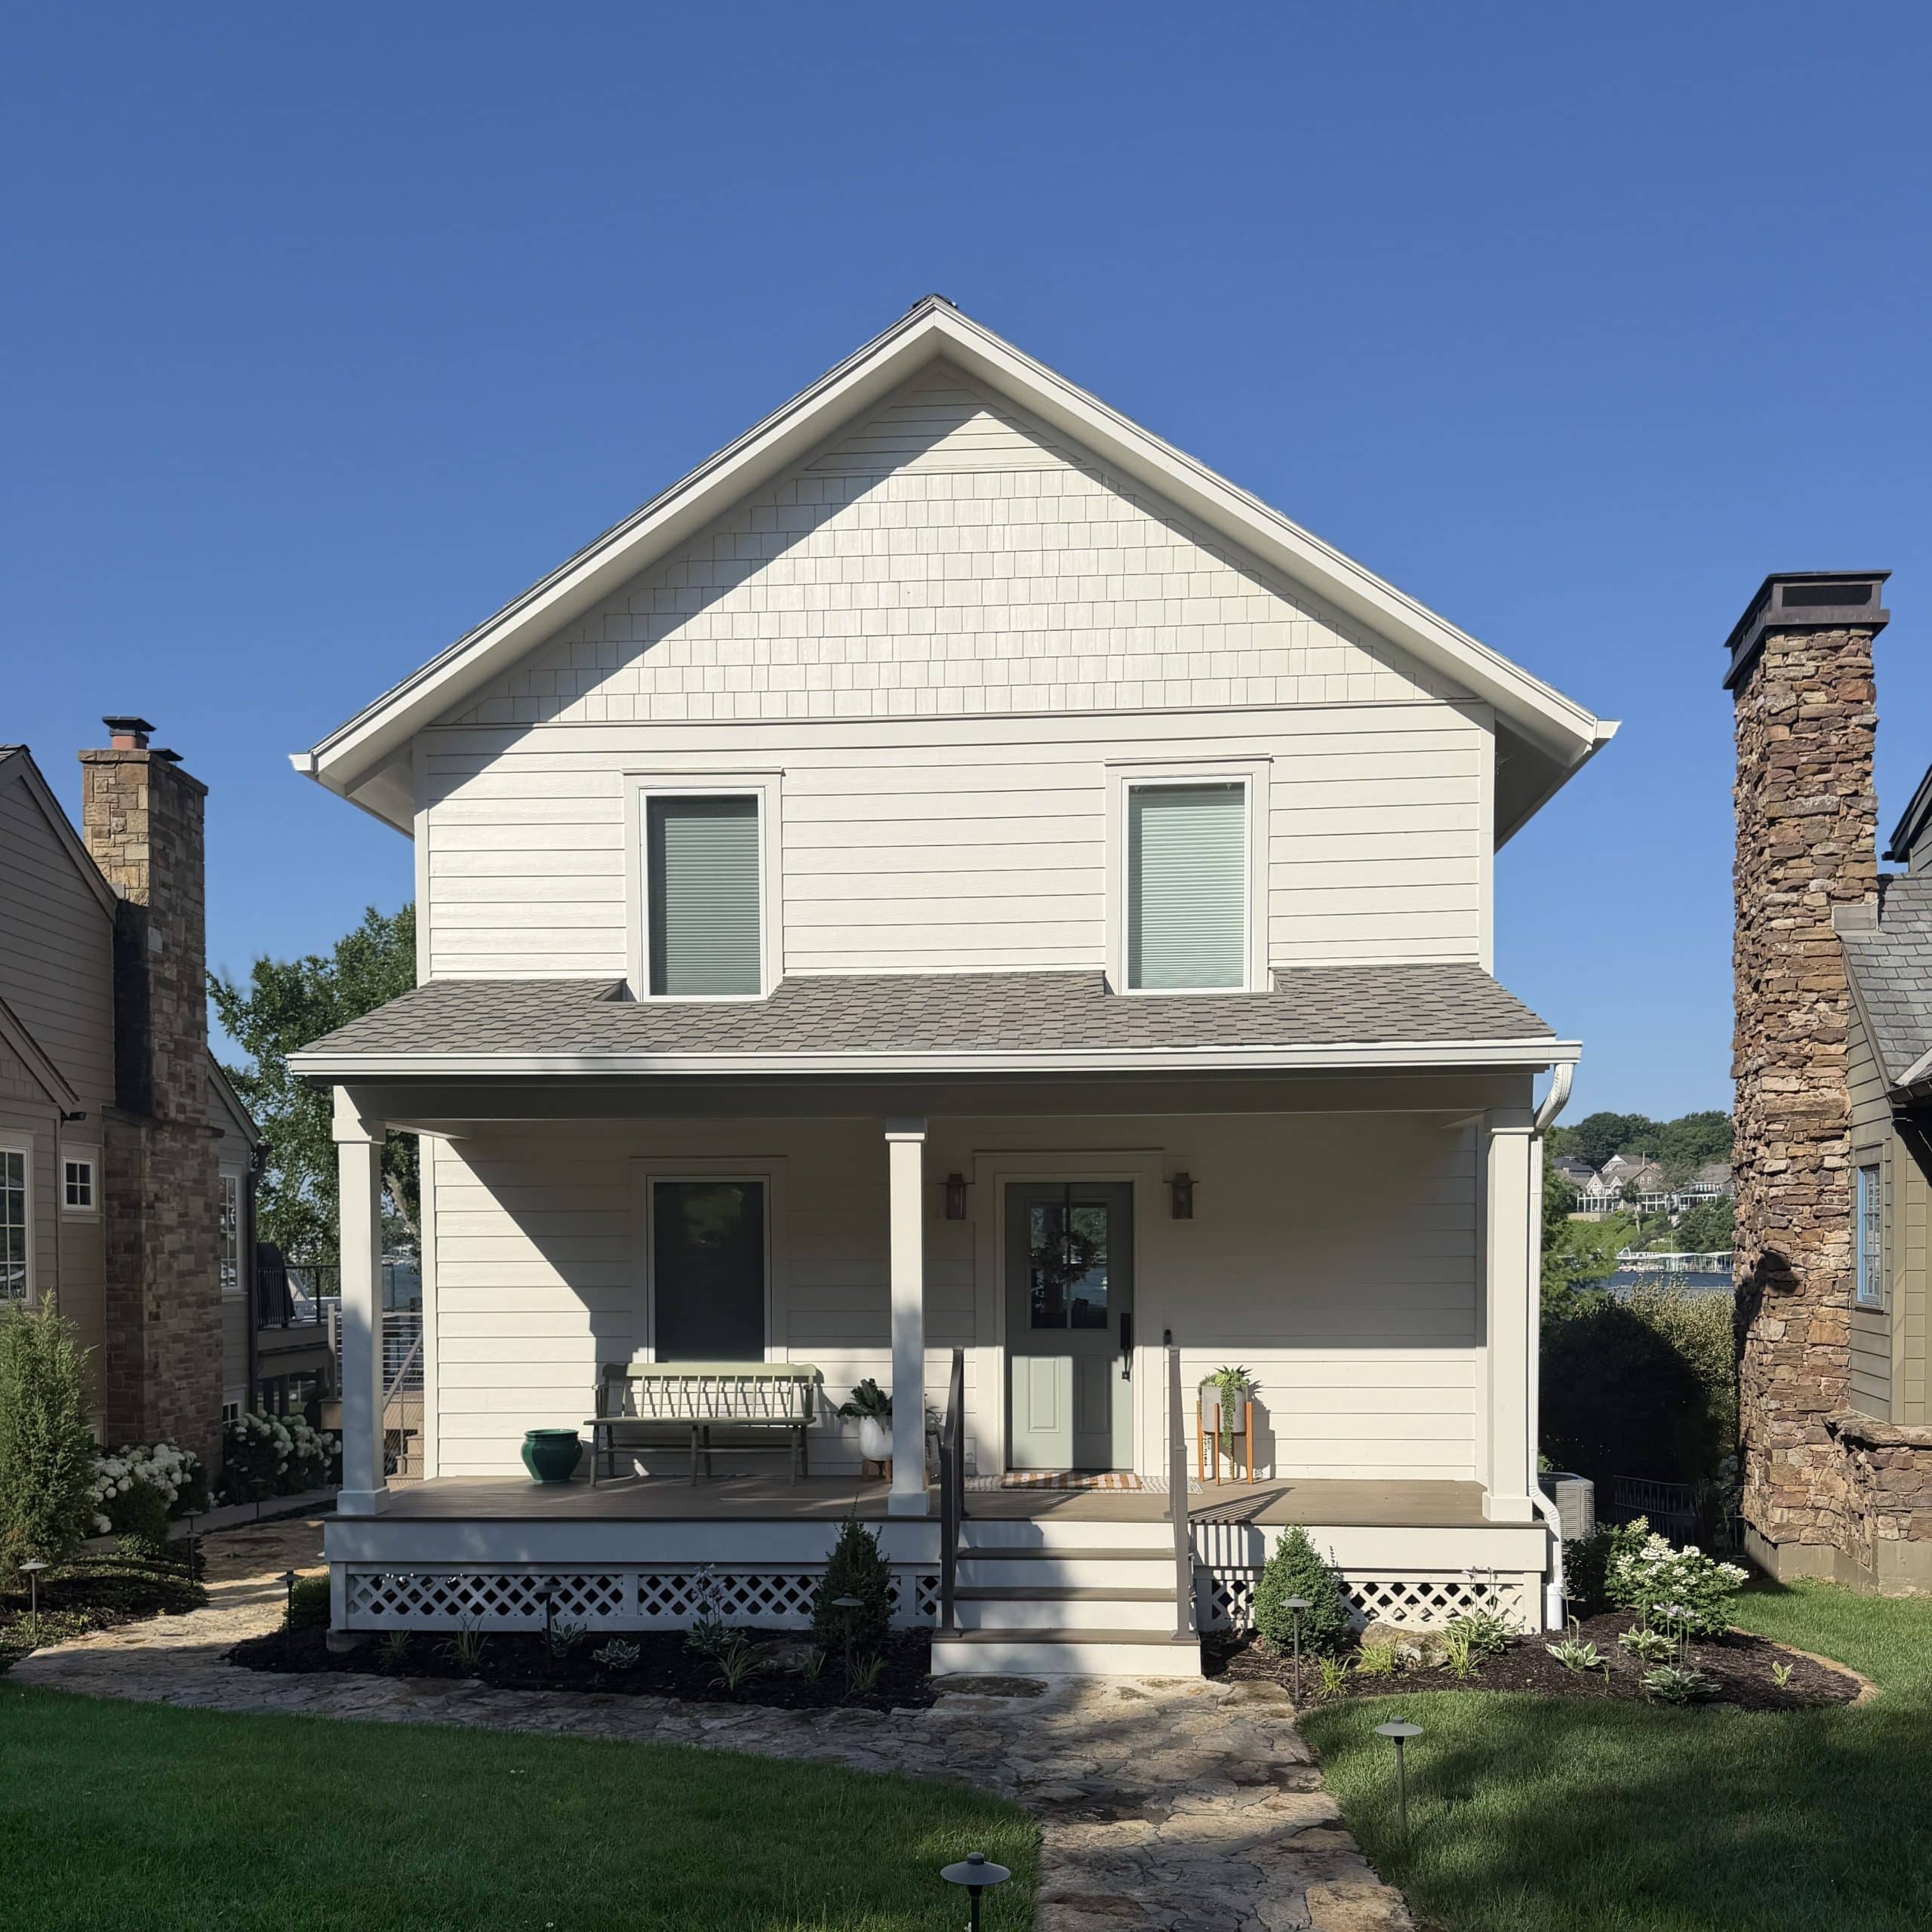
Built in 1938, this one-story fishing cabin carried the promise of family memories to come — the clients’ family members lived on either side of the property before they were able to purchase it.
The charm was as real as the challenges: sloped floors, tight rooms, aging infrastructure, and a view that felt like a too-tight hug. The clients didn’t want a teardown. They wanted more room in this house, rebuilt for the next 100 years.
Challenge
A building setback line ran directly through the front wall of the structure, which meant any attempt to rebuild from scratch triggered a full variance process. Working within that constraint demanded a different solution: preserve the existing front wall and frame, reclassify the project as a remodel, and let the constraint drive the design. That decision is what made the vaulted ceiling and second story possible.
The house itself had opinions, too. Eighty-plus years of settling had left one corner three inches higher than the rest of the structure — a slope you could feel walking across the room. Irregular framing, grandfathered stairs too steep for daily use, and a roof that came off entirely before it could go back on better: demo revealed the full scope before the rebuild could begin. The original stone fireplace, the exterior chimney, and decades of compartmentalized rooms all had to be resolved before the house could become what the family needed it to be.
Kitchen, Bathroom, Primary Suite, Mudroom, Laundry Room, Custom Cabinetry, Foyer, Porch, Staircase, Jack and Jill Bath, Game Room, Custom Millwork, Electrical, Plumbing, Framing, Painting, Drywall, Masonry, Tile, Wallpaper
Solutions
Original footprint, unchanged since the 1930s. — photo 1
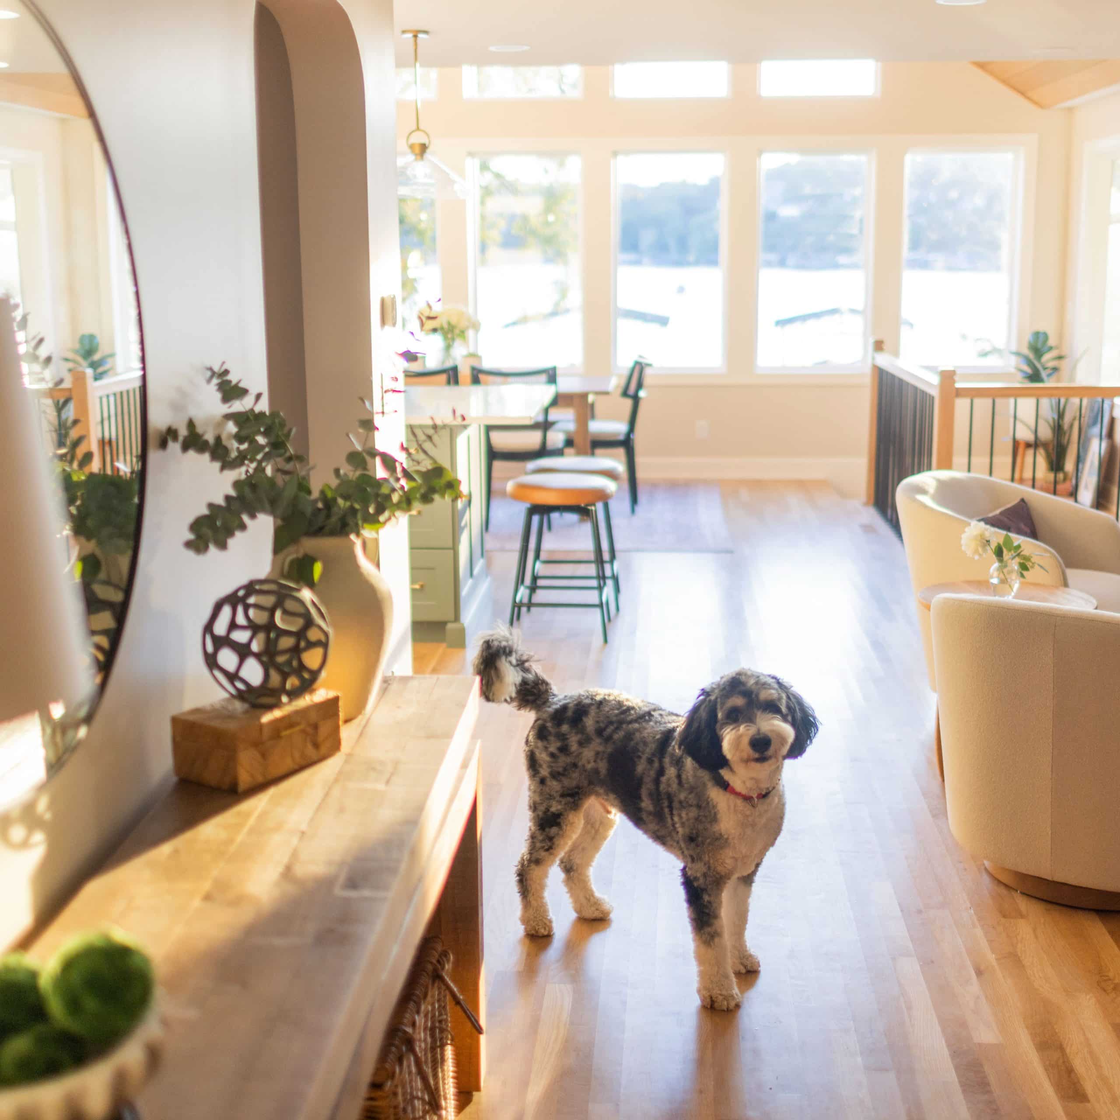
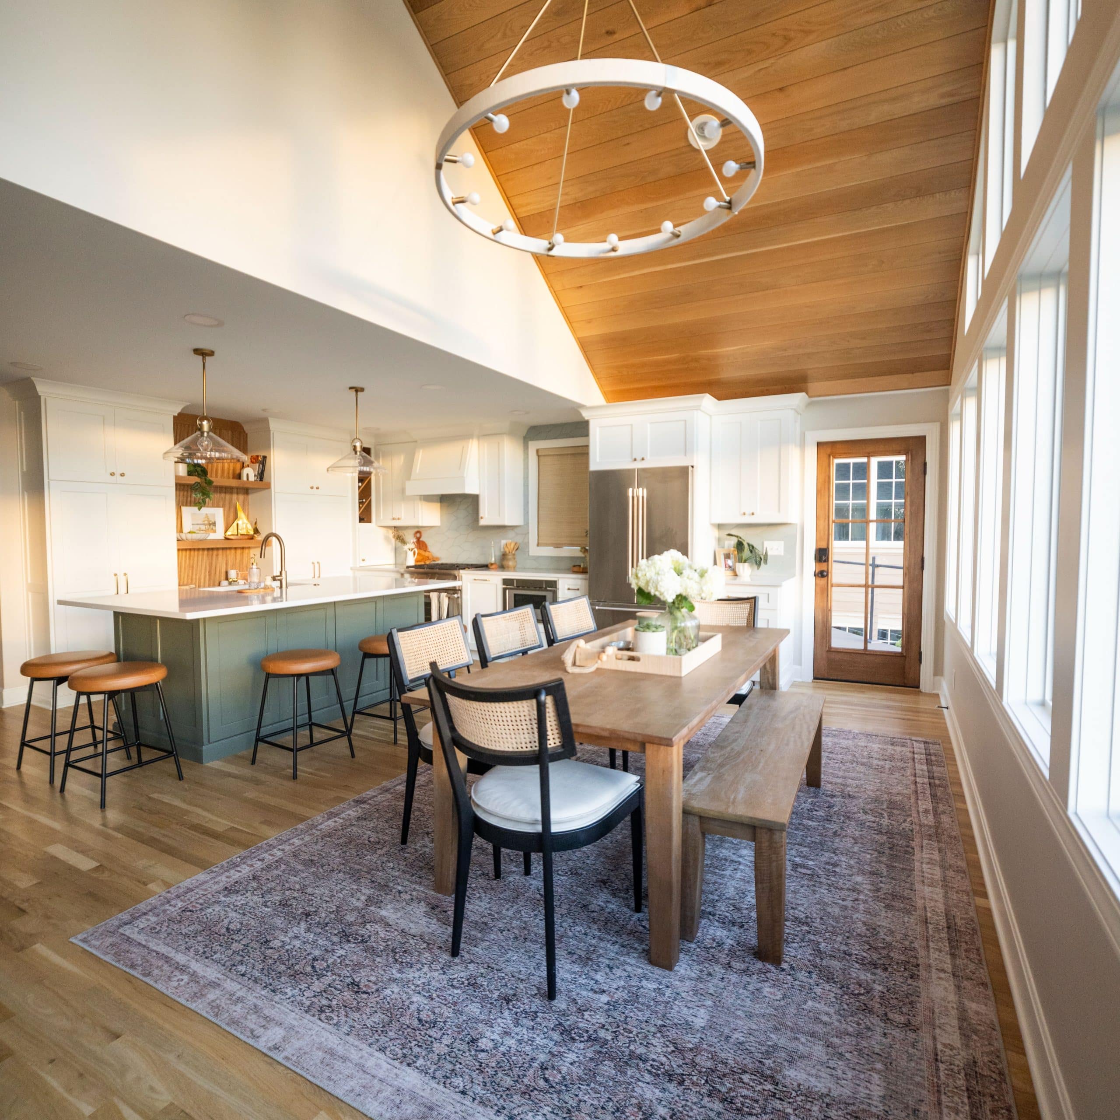
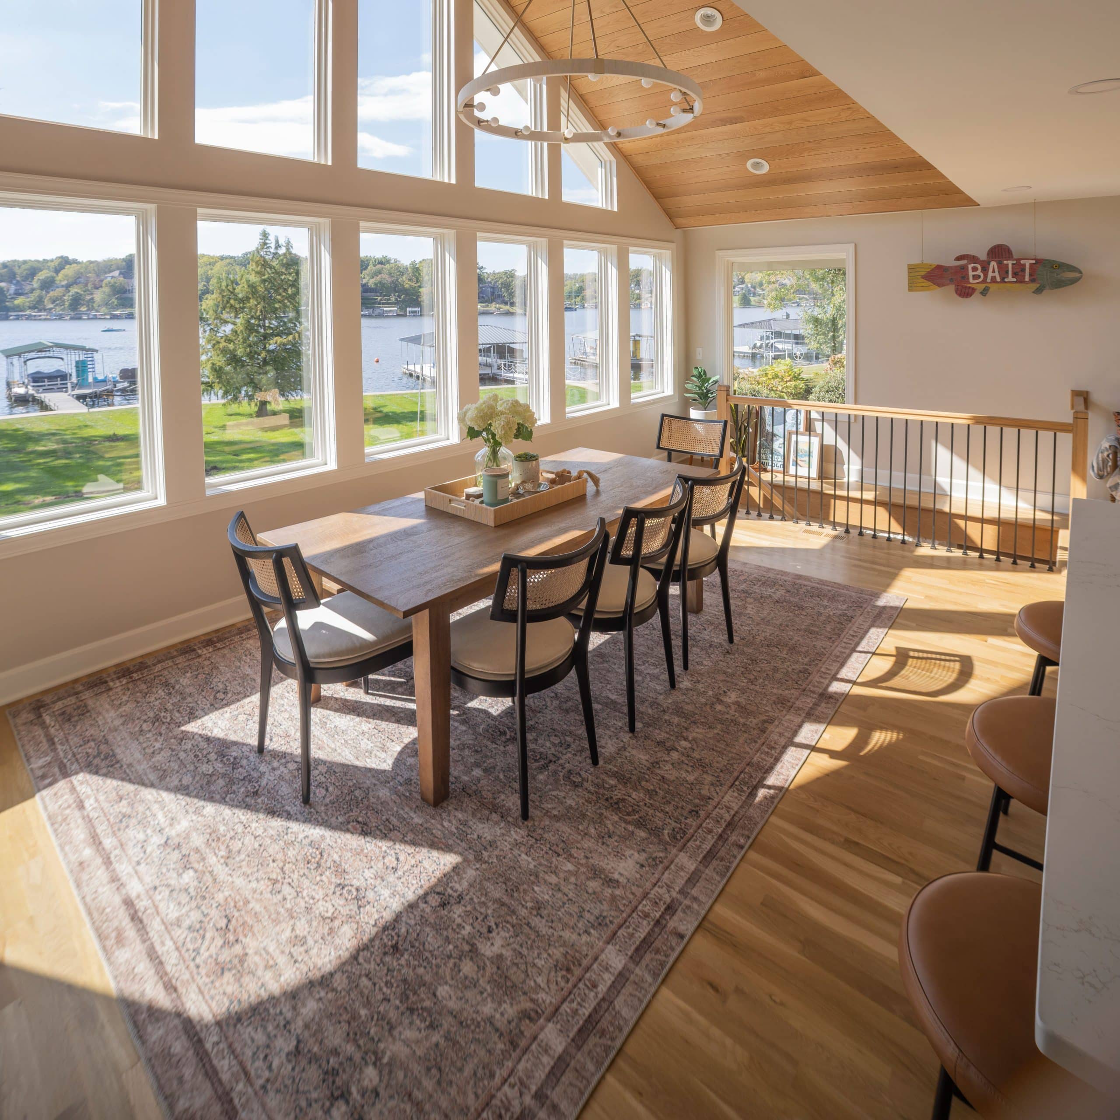
Adding a second story made it possible to expand the view — holy smoke, so pretty.
— photo 2
One corner of the foundation had settled three inches over the years, so we lifted the structure, cut the rim joist, and reset it level. — photo 3
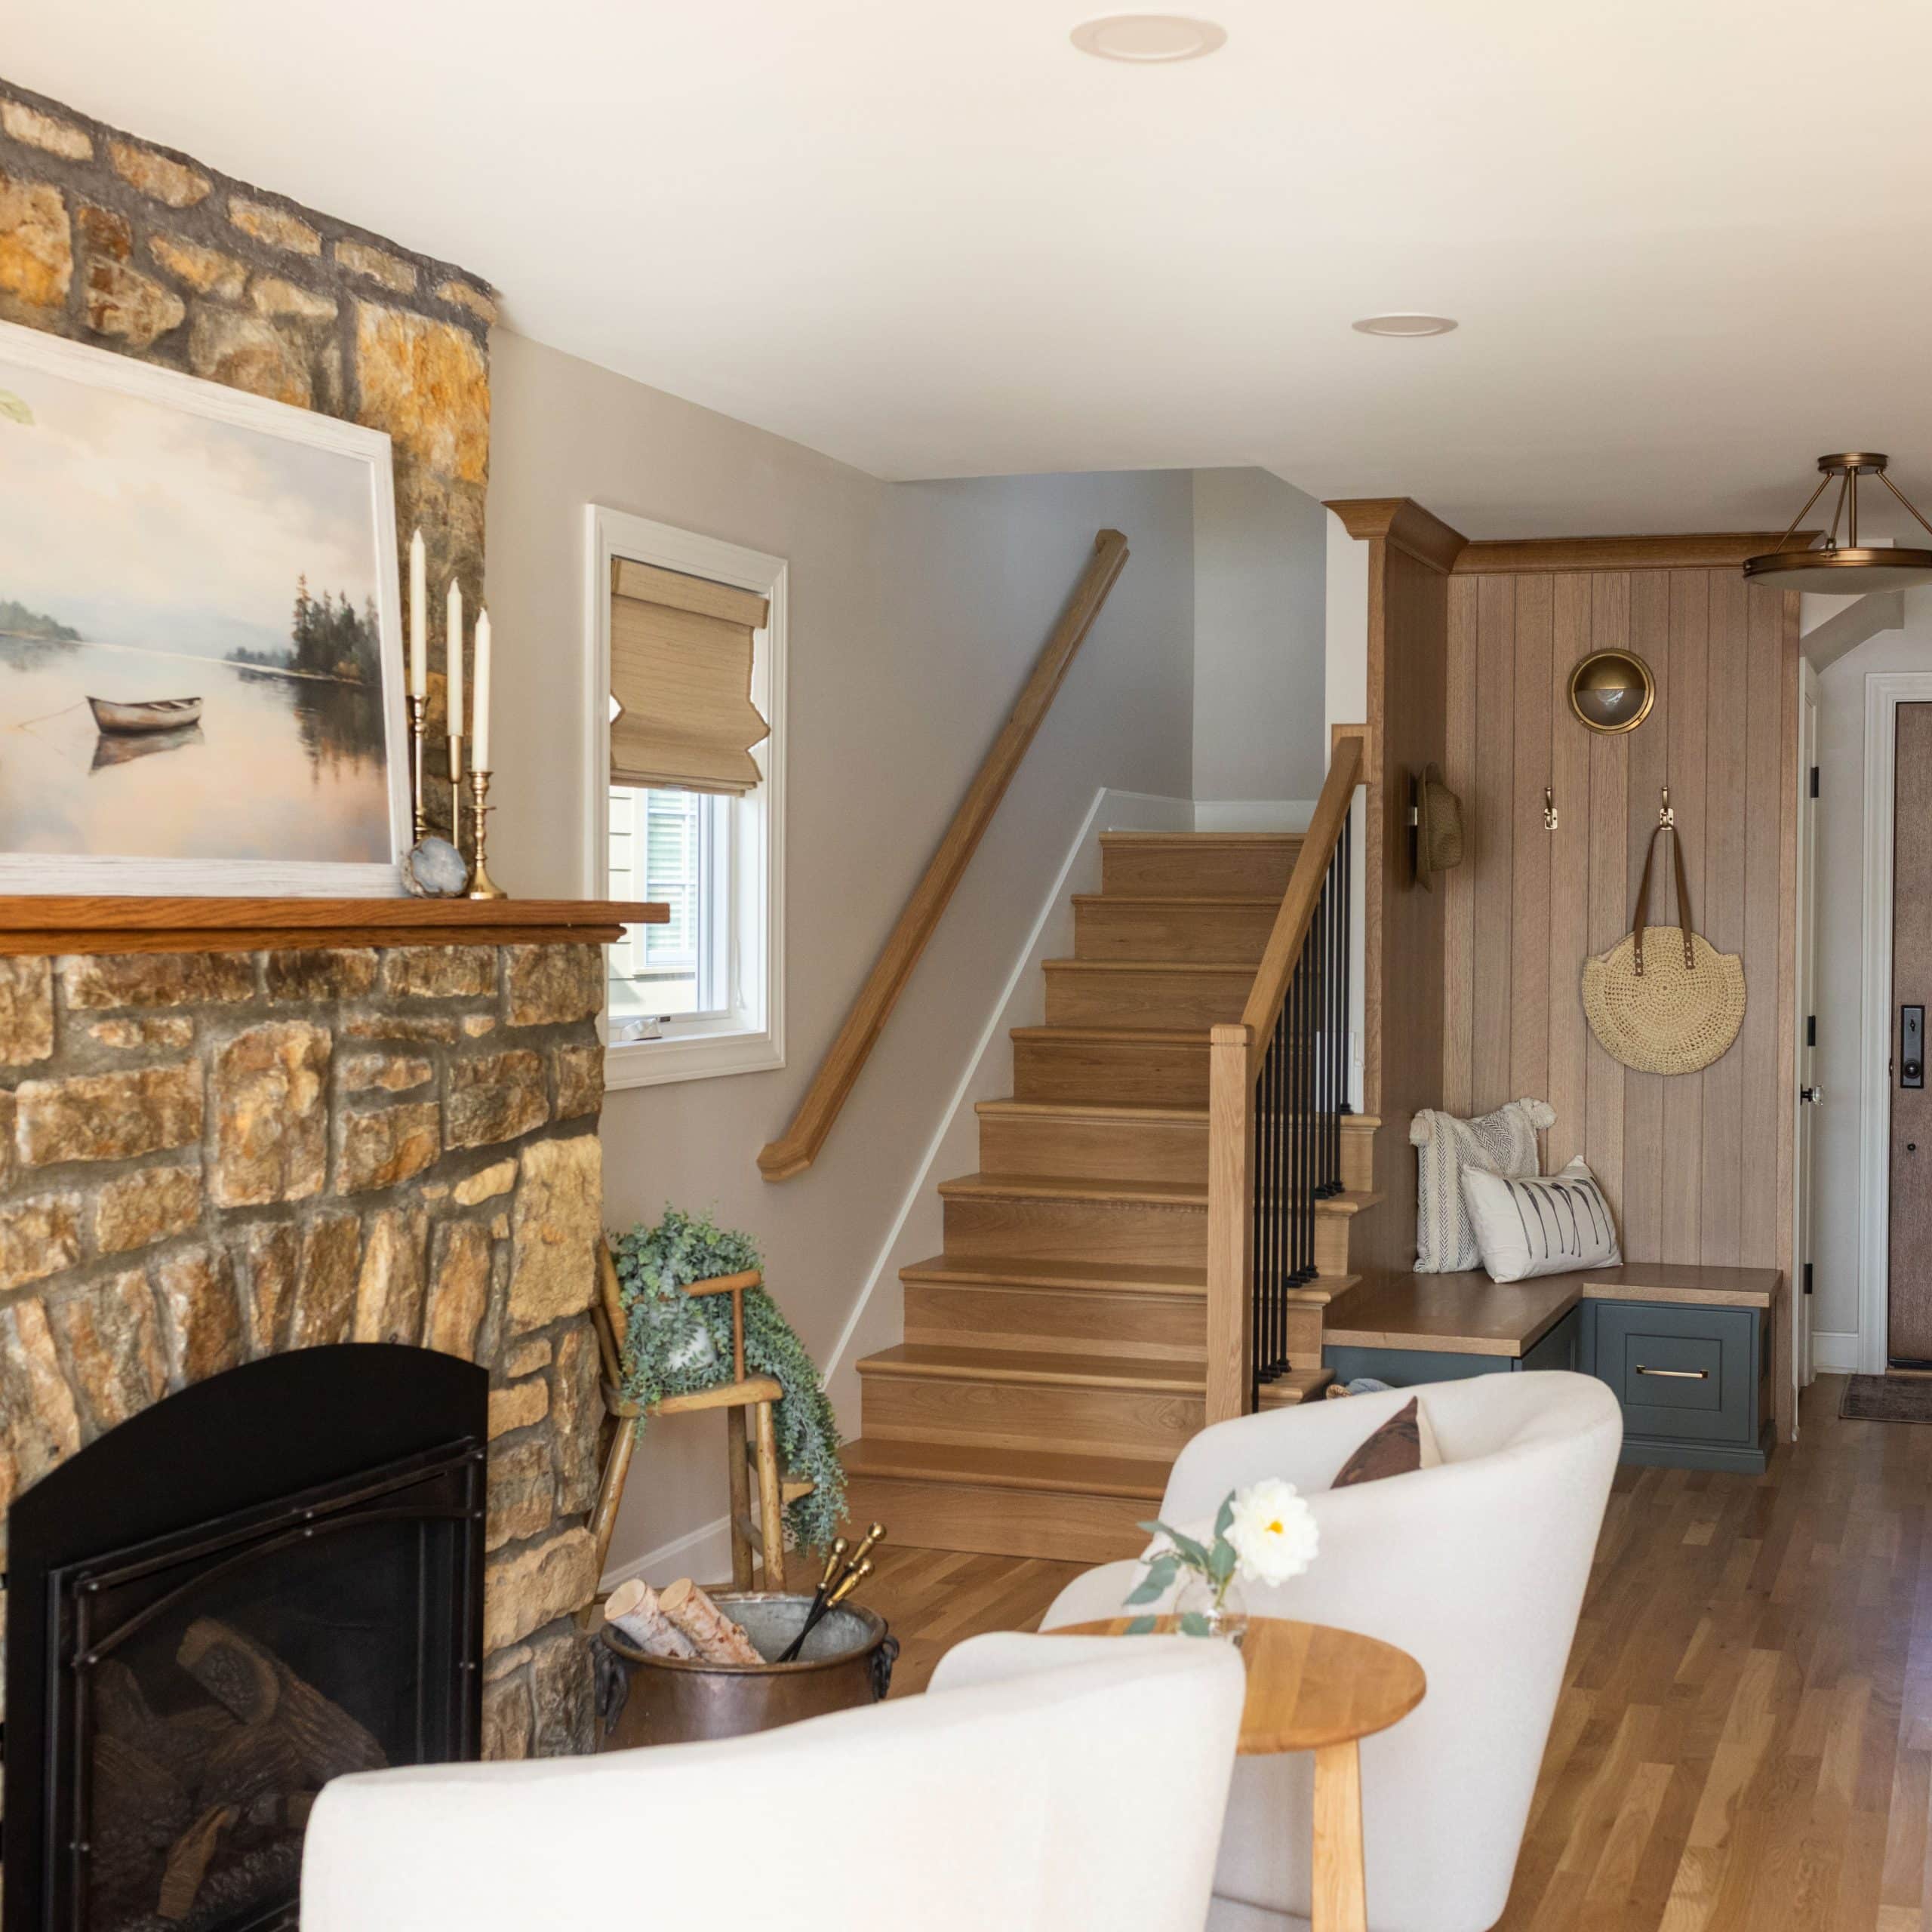
The stone fireplace centers the living space, creating a cozy vibe the moment you walk through the door. The chimney came down; the firebox stayed, now a gas insert.
— photo 4
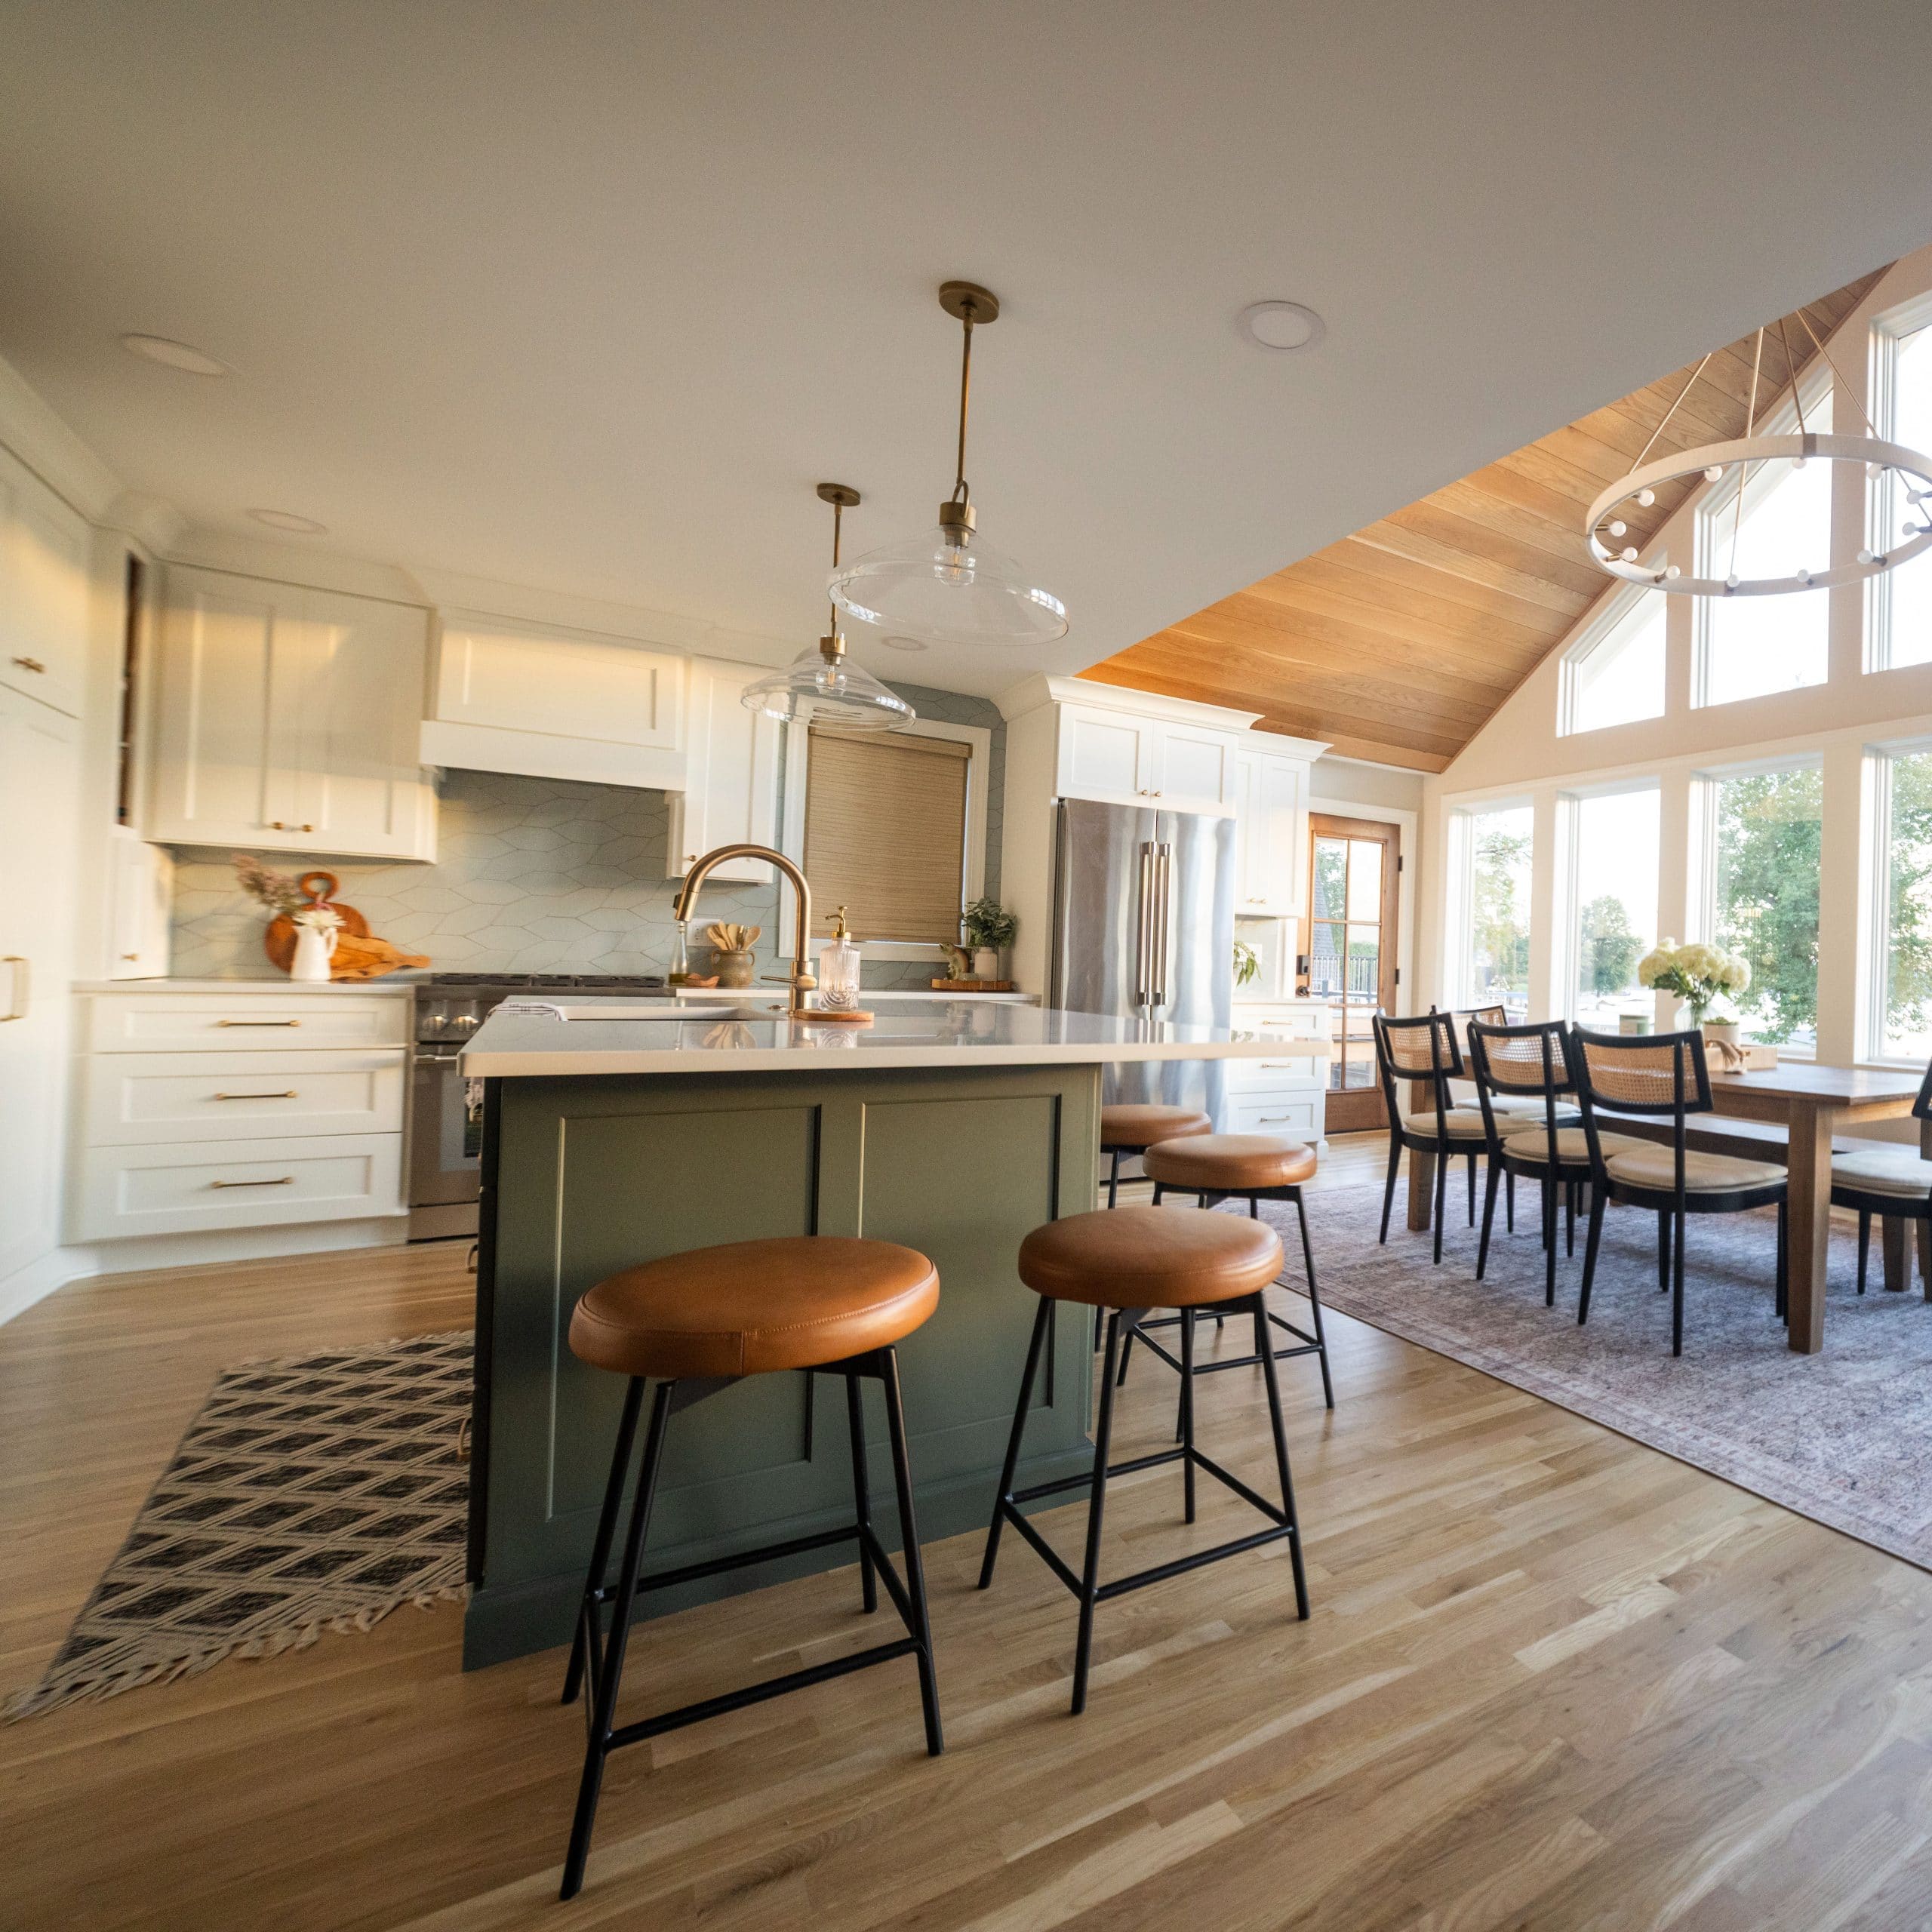
Seven tall windows and a clerestory now add light and visual interest to the main living space.
— photo 5
New rafters, new beams, a stacked second floor — all on the foundation that held the 1938 cabin.
— photo 6
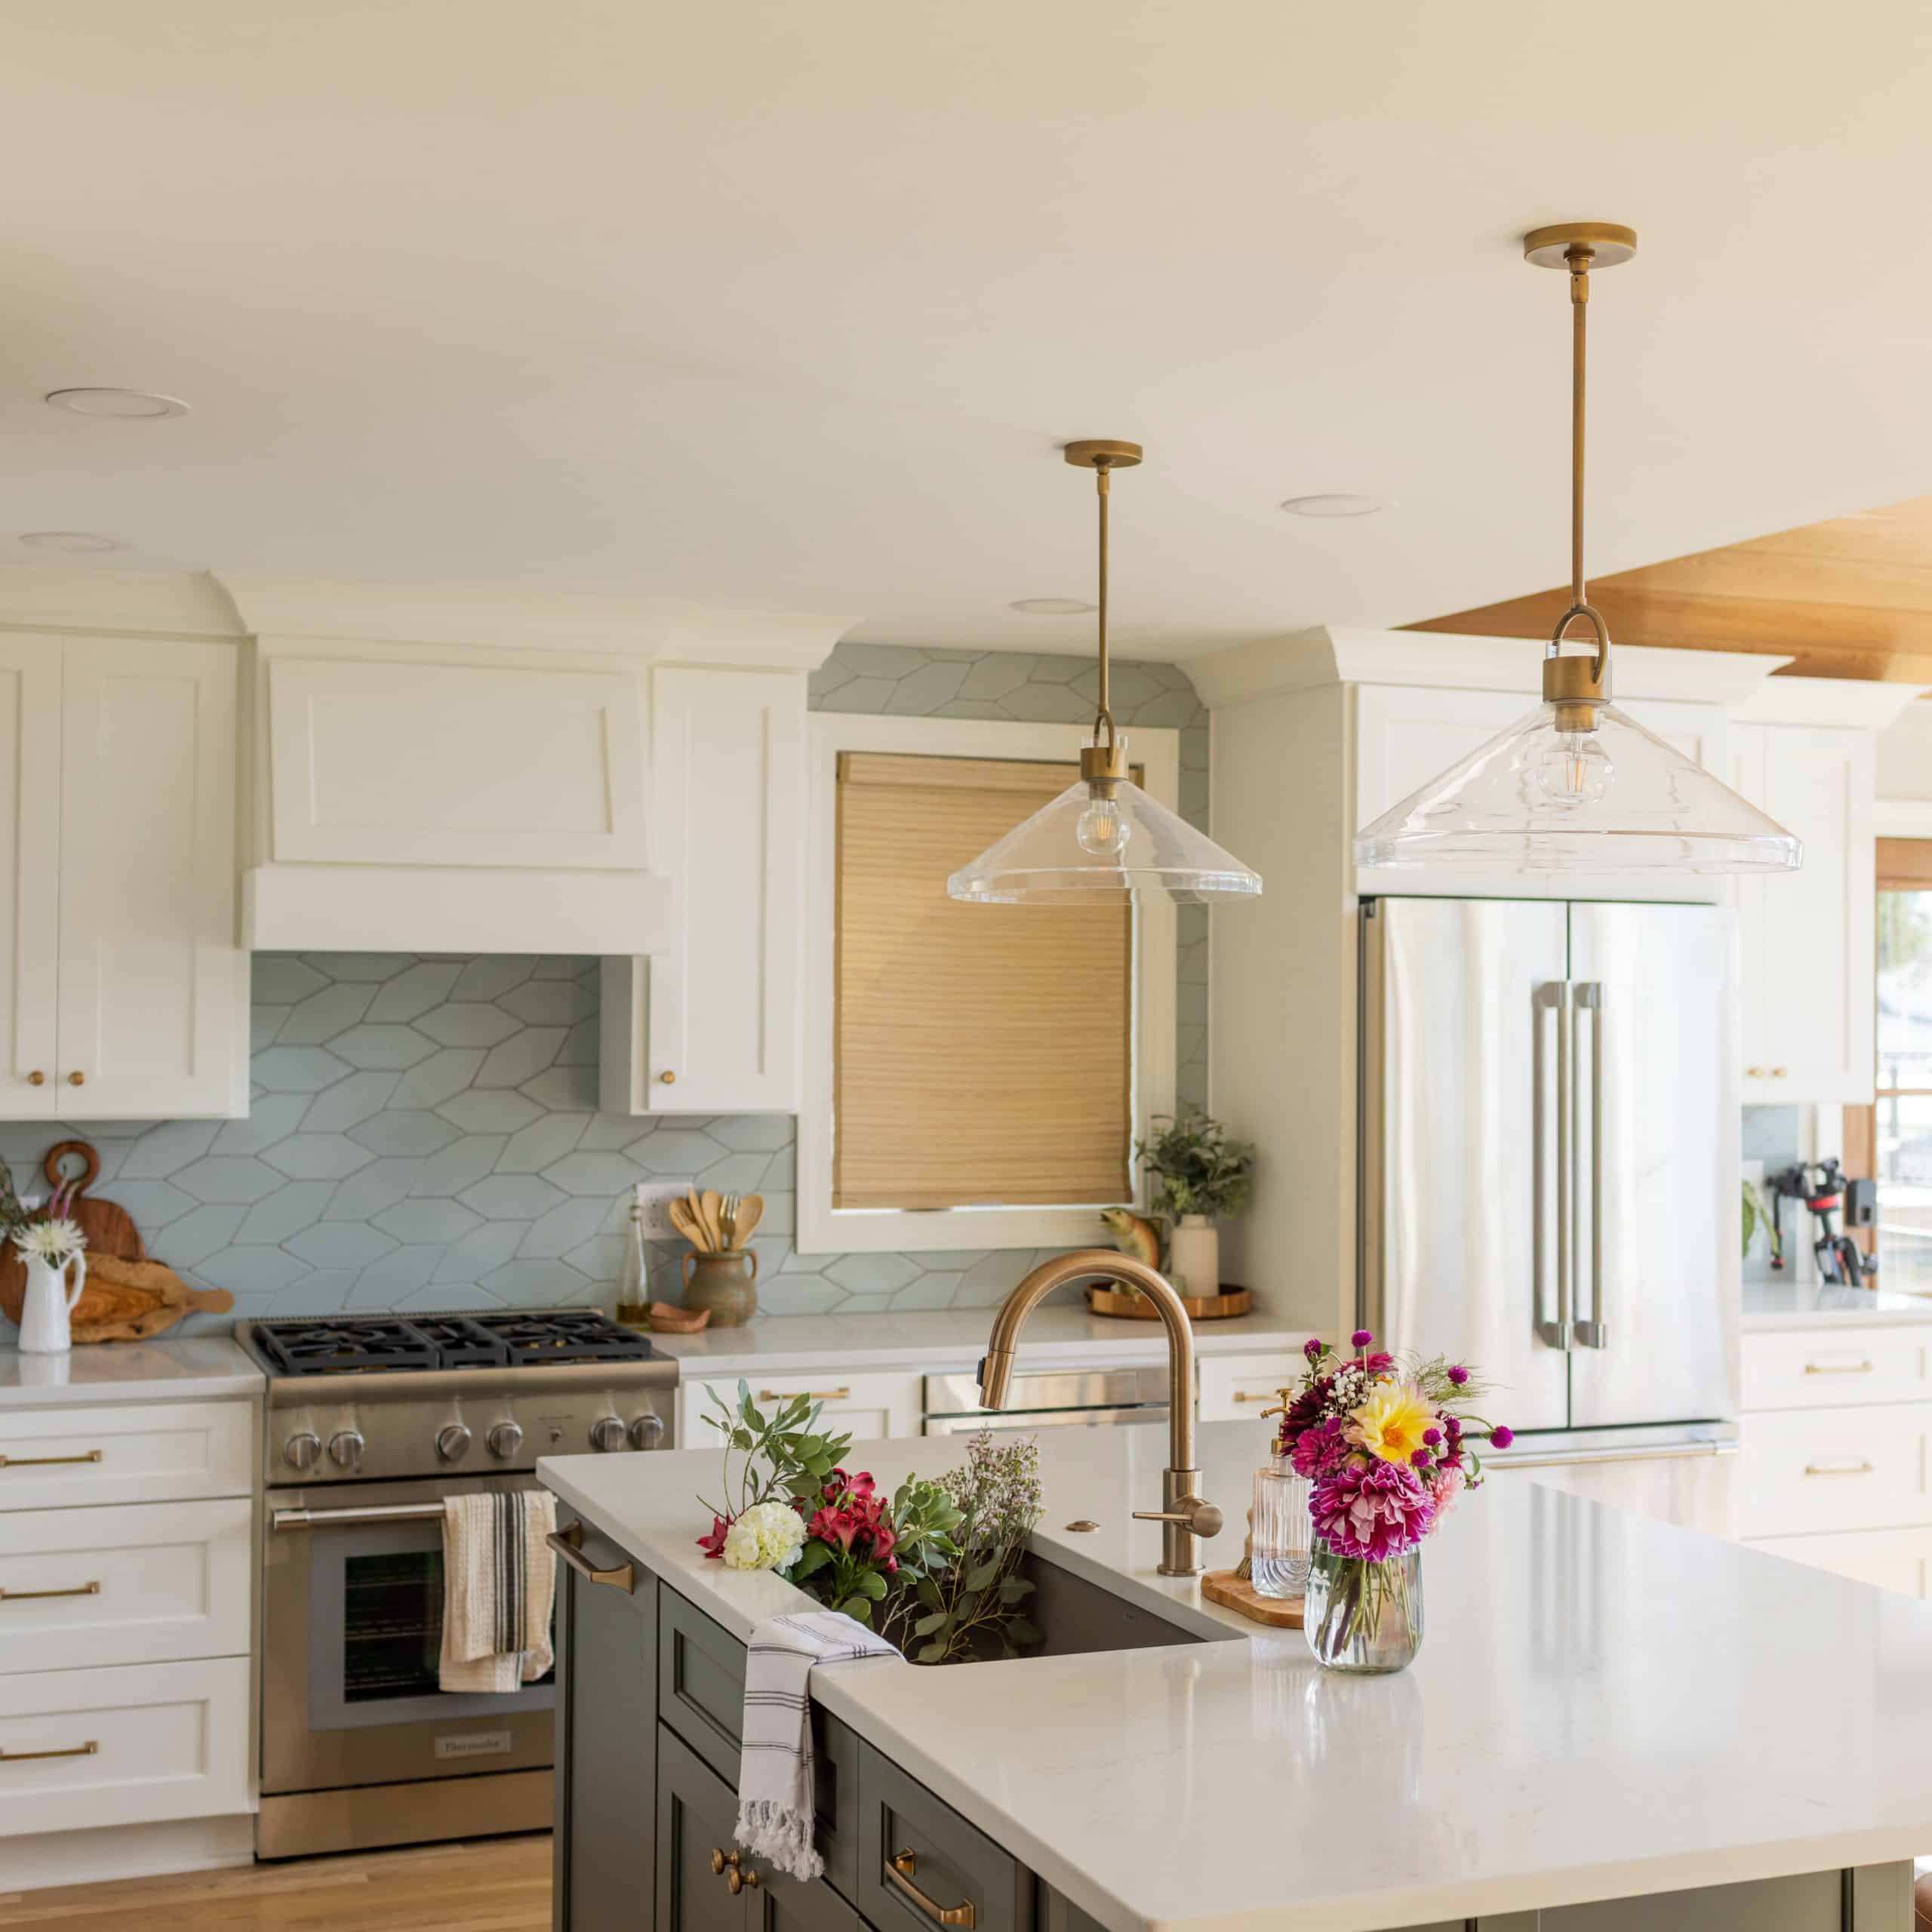
Reconfiguring the floorplan meant a bedroom would make space for a kitchen.
— photo 7
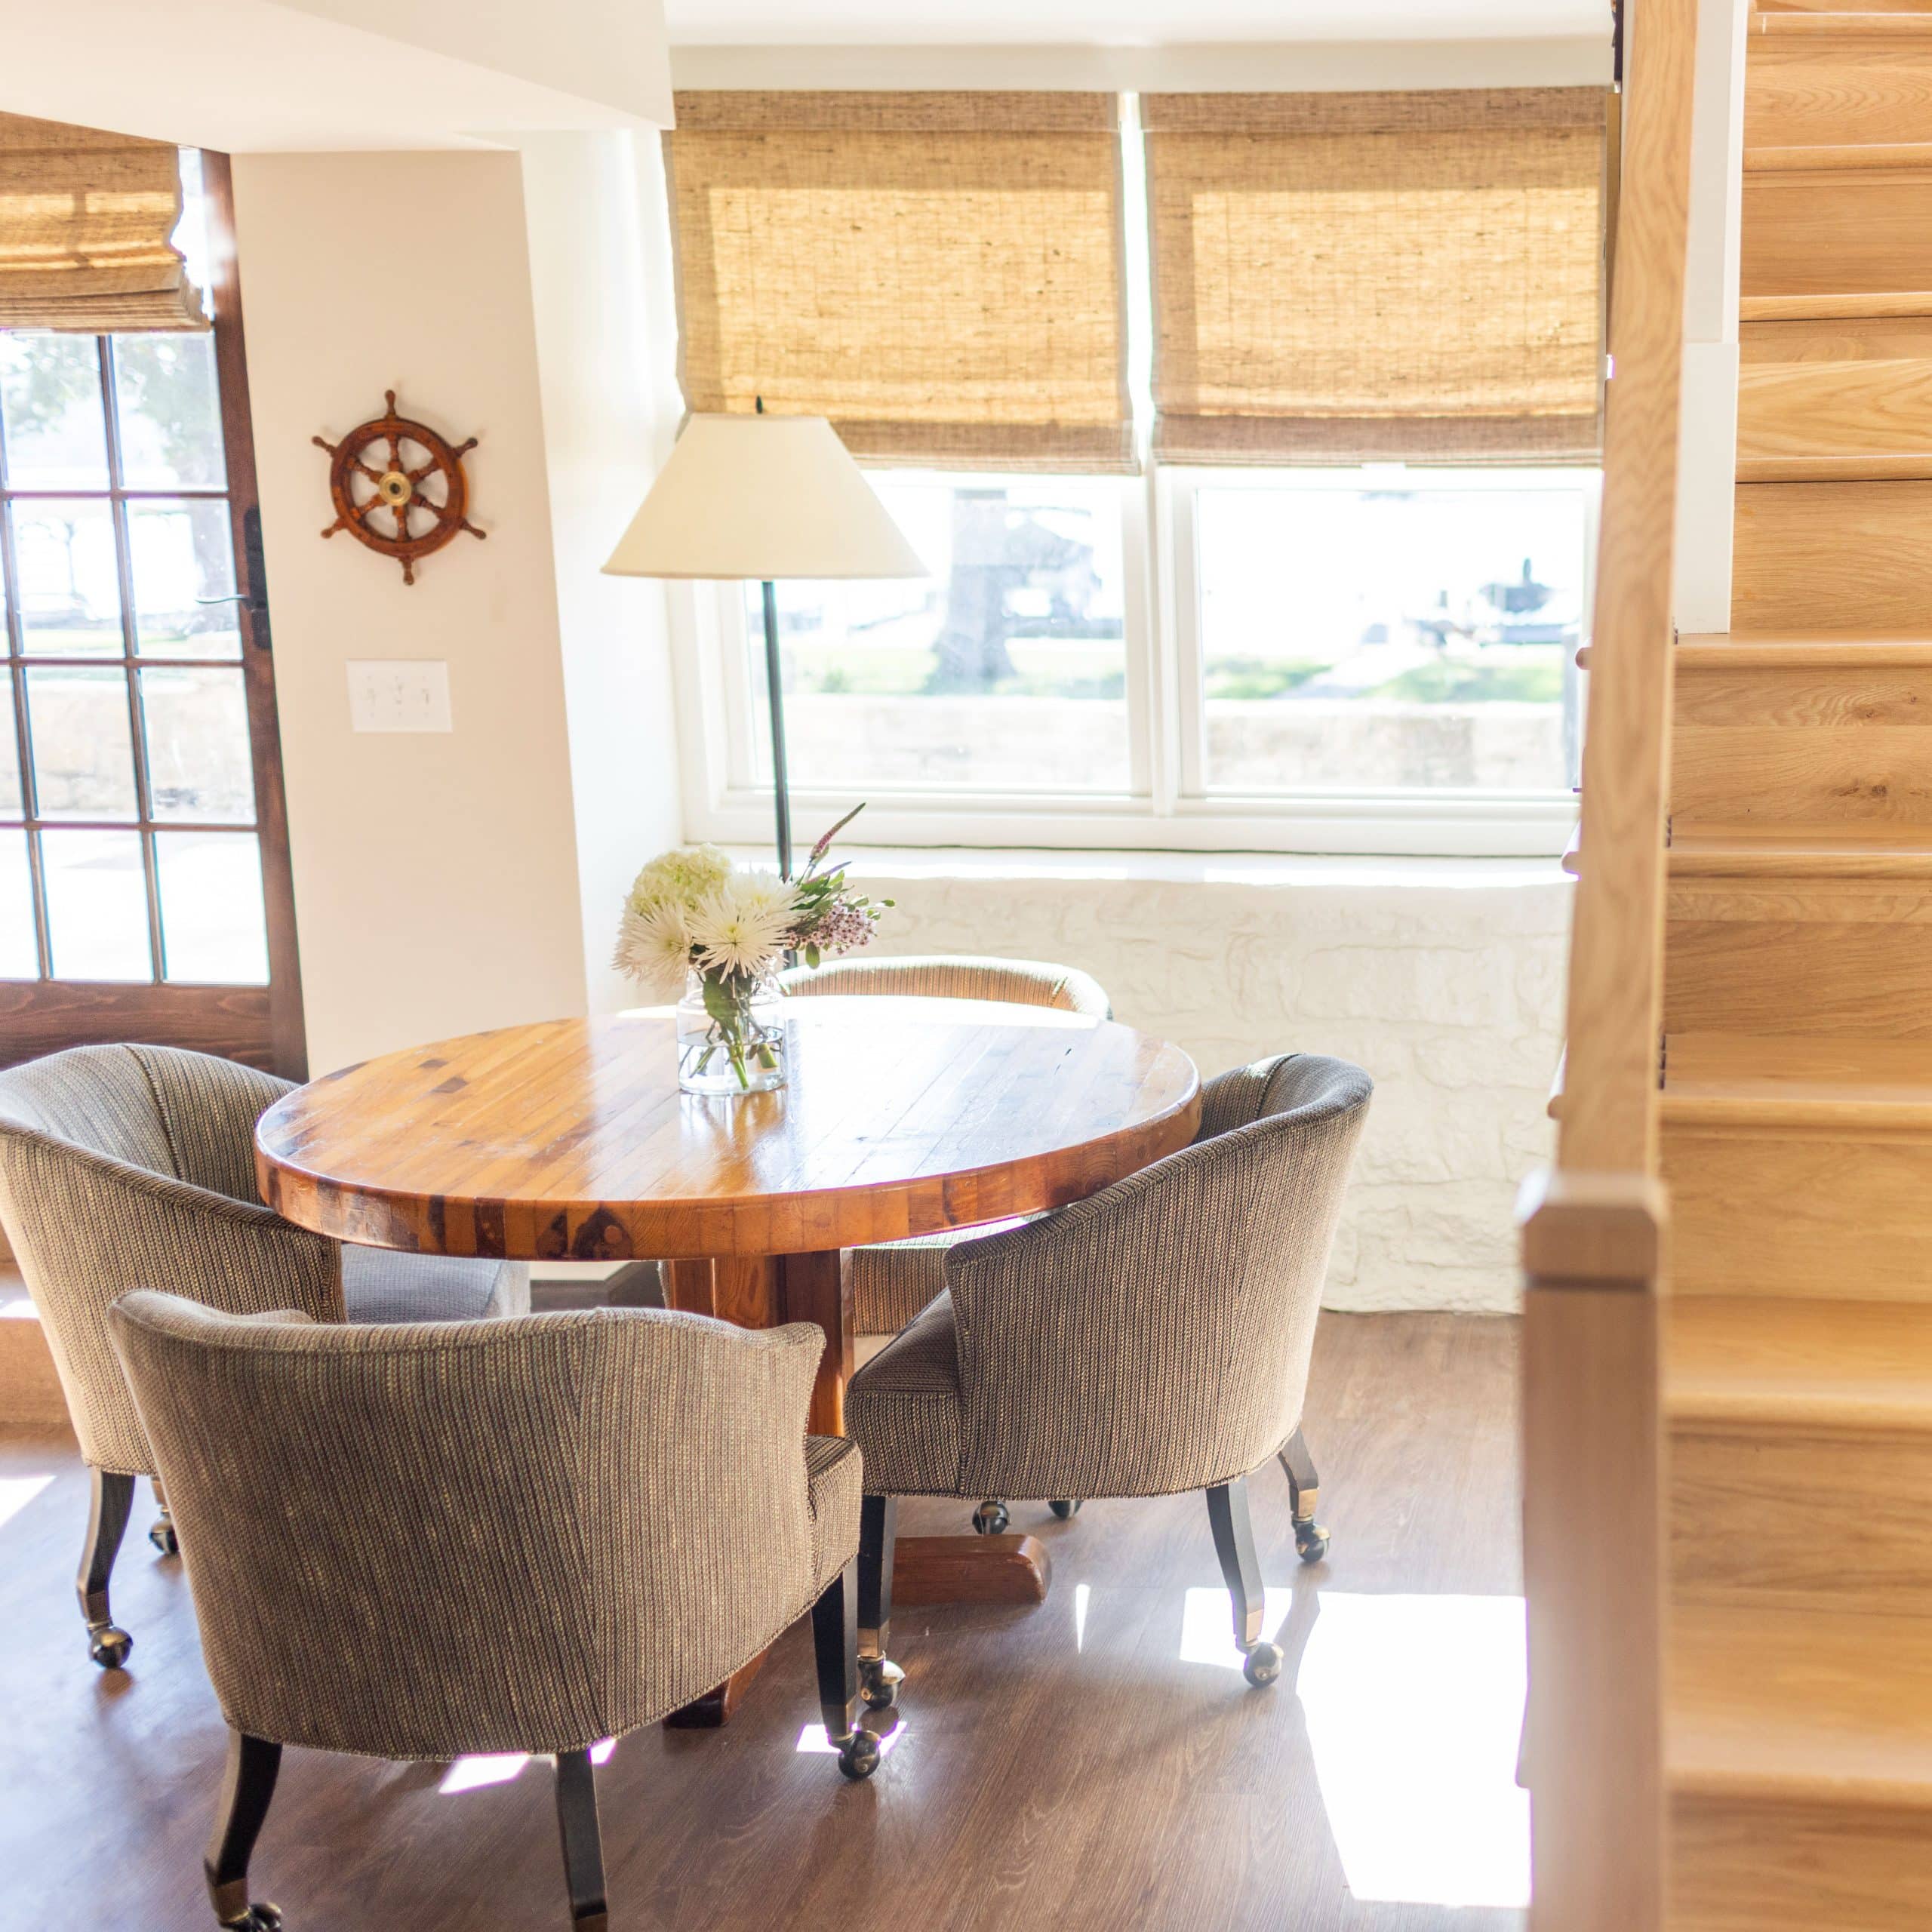
The stairs required their own makeover, with new treads hand-carved to abut the limestone foundation, and the foundation itself lifted three inches. — photo 8
From the Homeowners
We had the best experience with Remodel Moore. The team was responsive, professional, and fun. The work was very high quality. They were respectful of the budget. I can't say enough good things!